

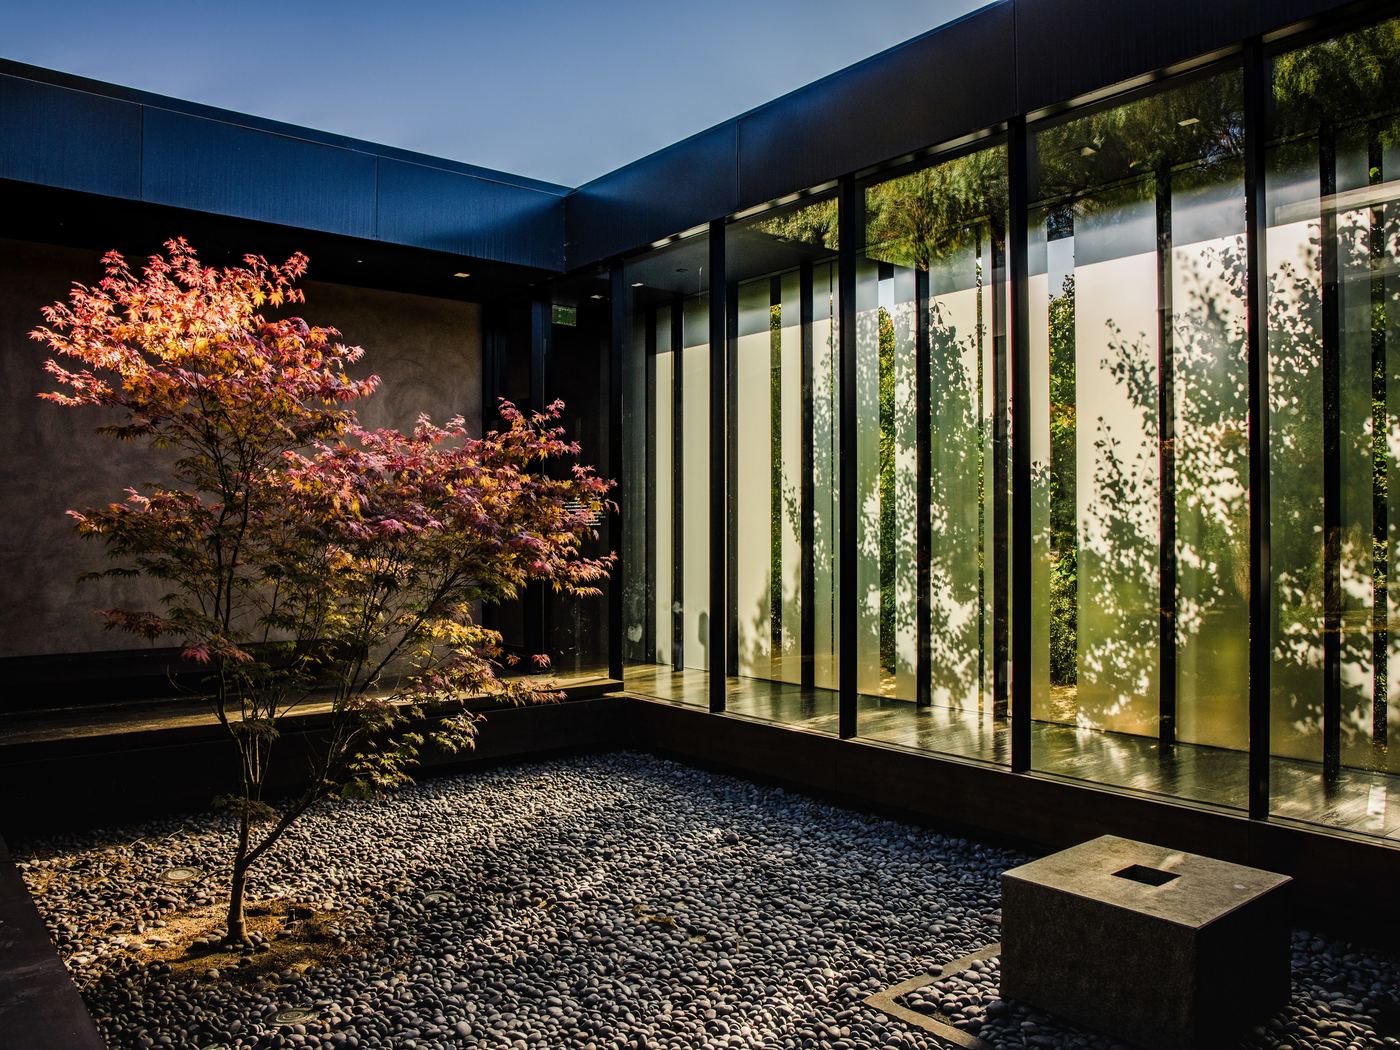
Courtyard Residences
A private open-to-sky courtyard at the heart of the home.
Courtyard Residences
A private open-to-sky courtyard at the heart of the home.

Illustrative plan showing design intent. Not to scale. Final plans will be shared with the project registration.
Bedrooms
Open-to-sky courtyard
Sides of daylight
Inspired by the courtyard homes of India, these residences turn inward around a private, open-to-sky court. It brings light and air deep into the plan and gives the family an outdoor room that no neighbour can see into.
Rooms wrap around the courtyard so that every space gets daylight from at least two sides, and the home stays comfortable with less reliance on air conditioning.
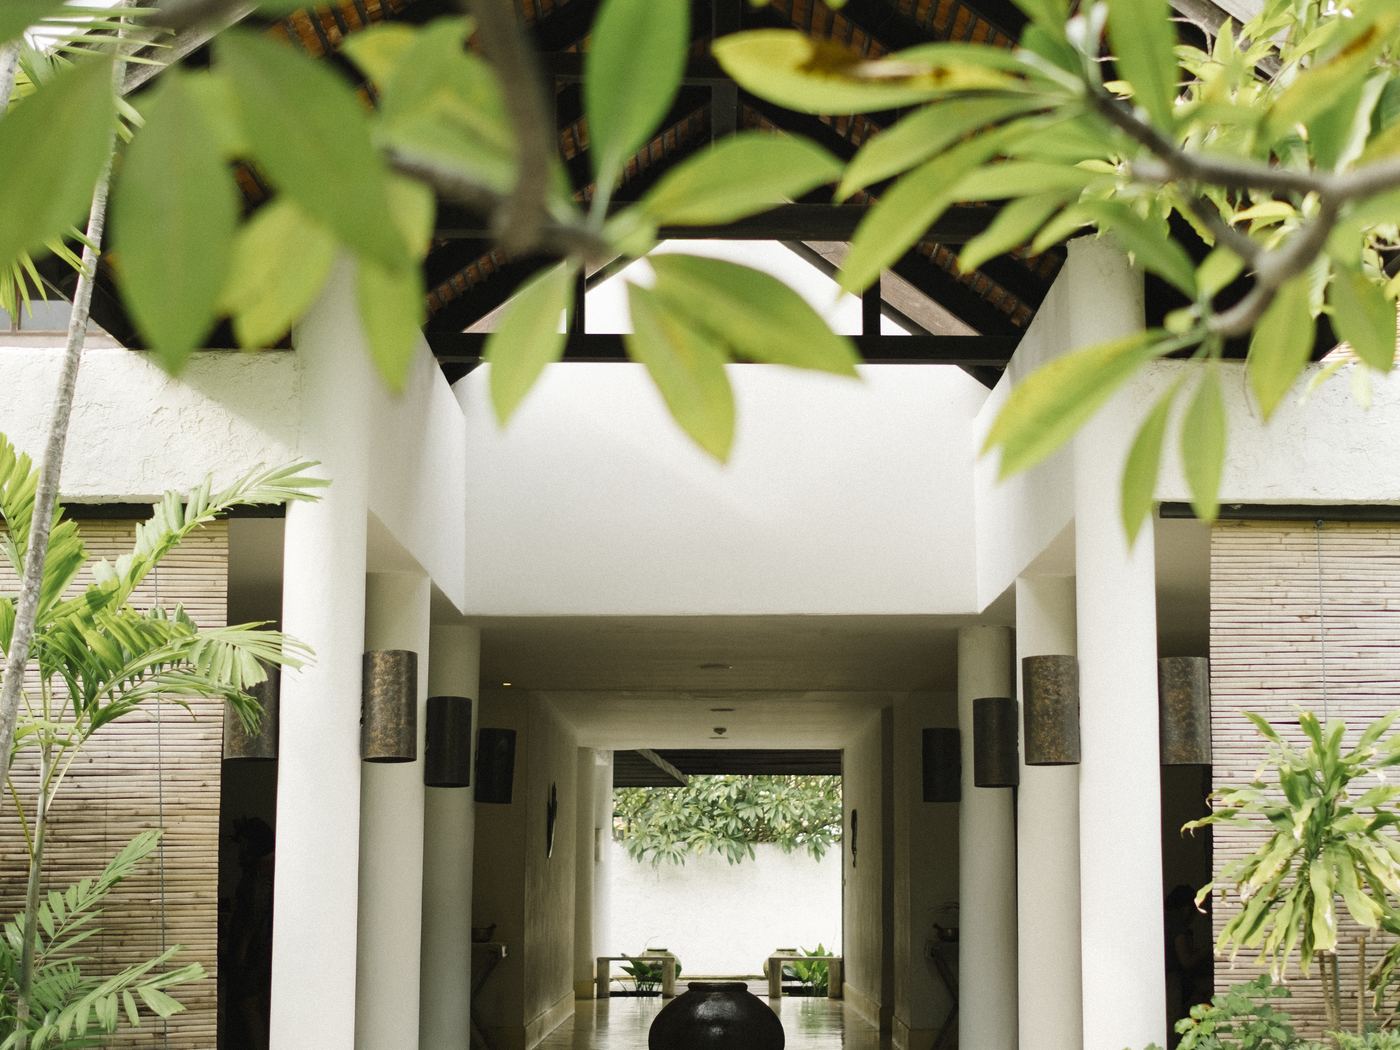
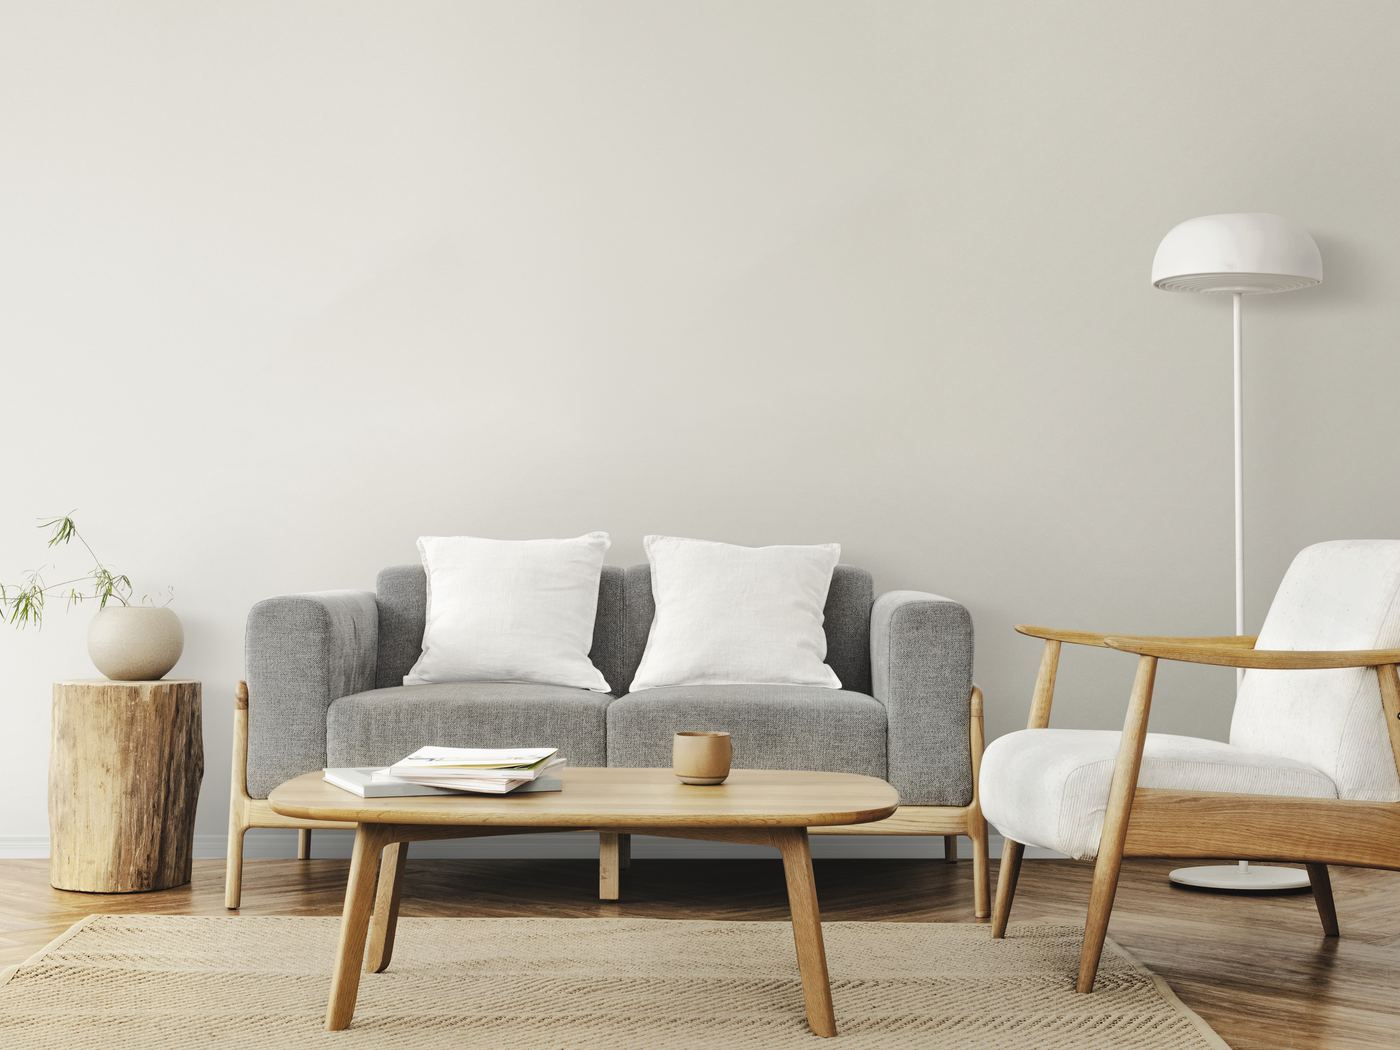
Turned inward, open to the sky
The courtyard is the quietest place in the home: shaded in the afternoon, lit at night, and always private. It is where mornings begin and evenings slow down.
Design intent
Final specifications will be published with the project registration.
- Central open-to-sky courtyard
- Daylight from at least two sides in every room
- Stack ventilation through the court
- Separate family and guest zones
- Private terrace on the upper level
- Rainwater collection from the courtyard
True privacy is not a wall. It is how a home is arranged.
KYVA Design Team
Register your interest to receive plans, the project brochure and an invitation to the KYVA Experience Centre as soon as they are released.
KYVA residence concepts describe design intent and are subject to approvals. Nothing on this page is an offer or a contract. Project RERA details will be published here before any sale.